Case studies
Transforming Adam & Estelle‘s kitchen
Boston Spa
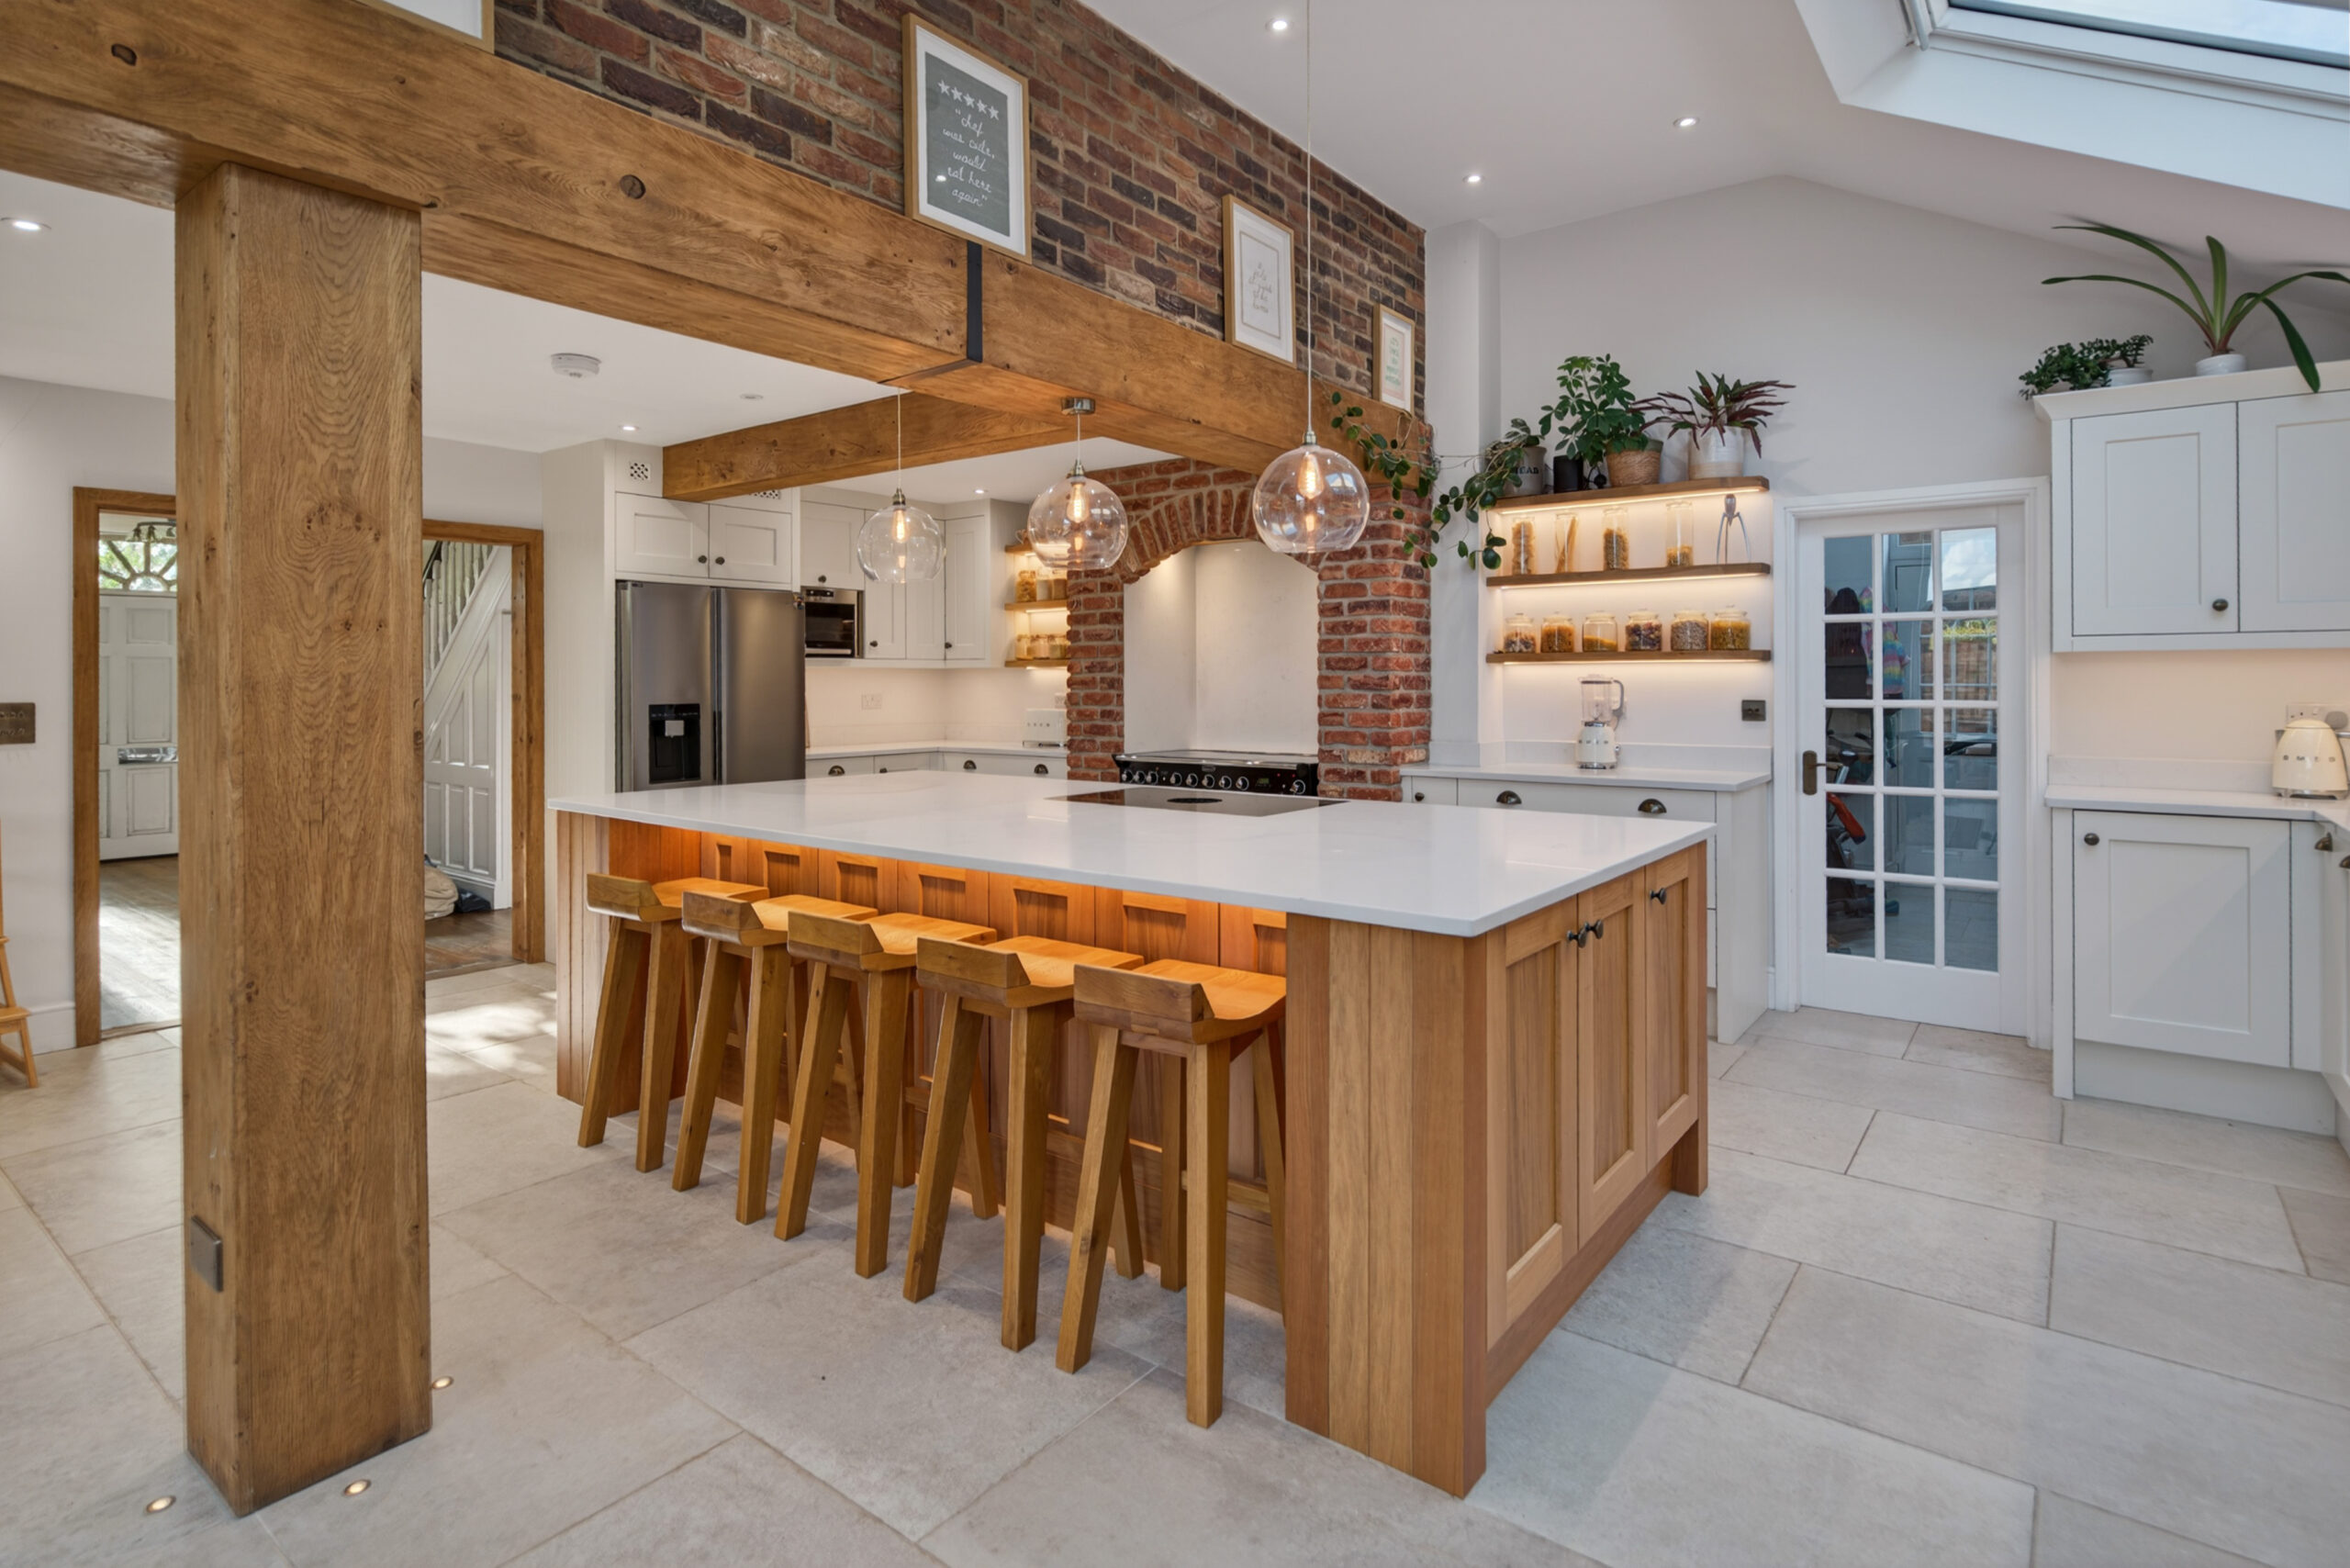
Adam and Estelle’s vision for their home was centered around a grand, vaulted extension filled with natural light from Velux roof windows. To bring that vision to life, the existing space was opened up by removing walls and introducing structural steelwork creating a truly imposing, expansive canvas for a new family kitchen.
The brief called for a practical U-shaped layout built around a central focal feature: a bespoke, false chimney breast cladded in random stone, beautifully crafted by the building team. Facing the chimney sits the island, finished in rich, clear-lacquered oak. By pairing this natural timber with main cabinetry hand-painted in Farrow & Ball Skimming Stone, the design avoids looking monochromatic, infusing the room with texture, warmth, and depth.
Every detail was chosen to celebrate traditional farmhouse character. A classic Welsh dresser, tongue-and-groove end paneling, and a double-bowl Belfast sink with a French-style bridge-mixer tap set a timeless tone. Warm brushed-brass handles and fittings bring a quiet touch of opulence that ties the entire aesthetic together.
Functionality, however, remains quietly modern. As passionate cooks, the clients opted for a dual setup: a Rangemaster Classic induction range nestled within the stone chimney, alongside a secondary Neff induction hob integrated into the island. Complete with a discreet downdraft extraction system routed seamlessly beneath the floor to the exterior wall, the space marries classic country heritage with effortless contemporary performance.
Love it so much
“Really happy with this lovely kitchen.”
Adam & Estelle