Case studies
Transforming Andrew & Natalie’s kitchen
Alwoodley
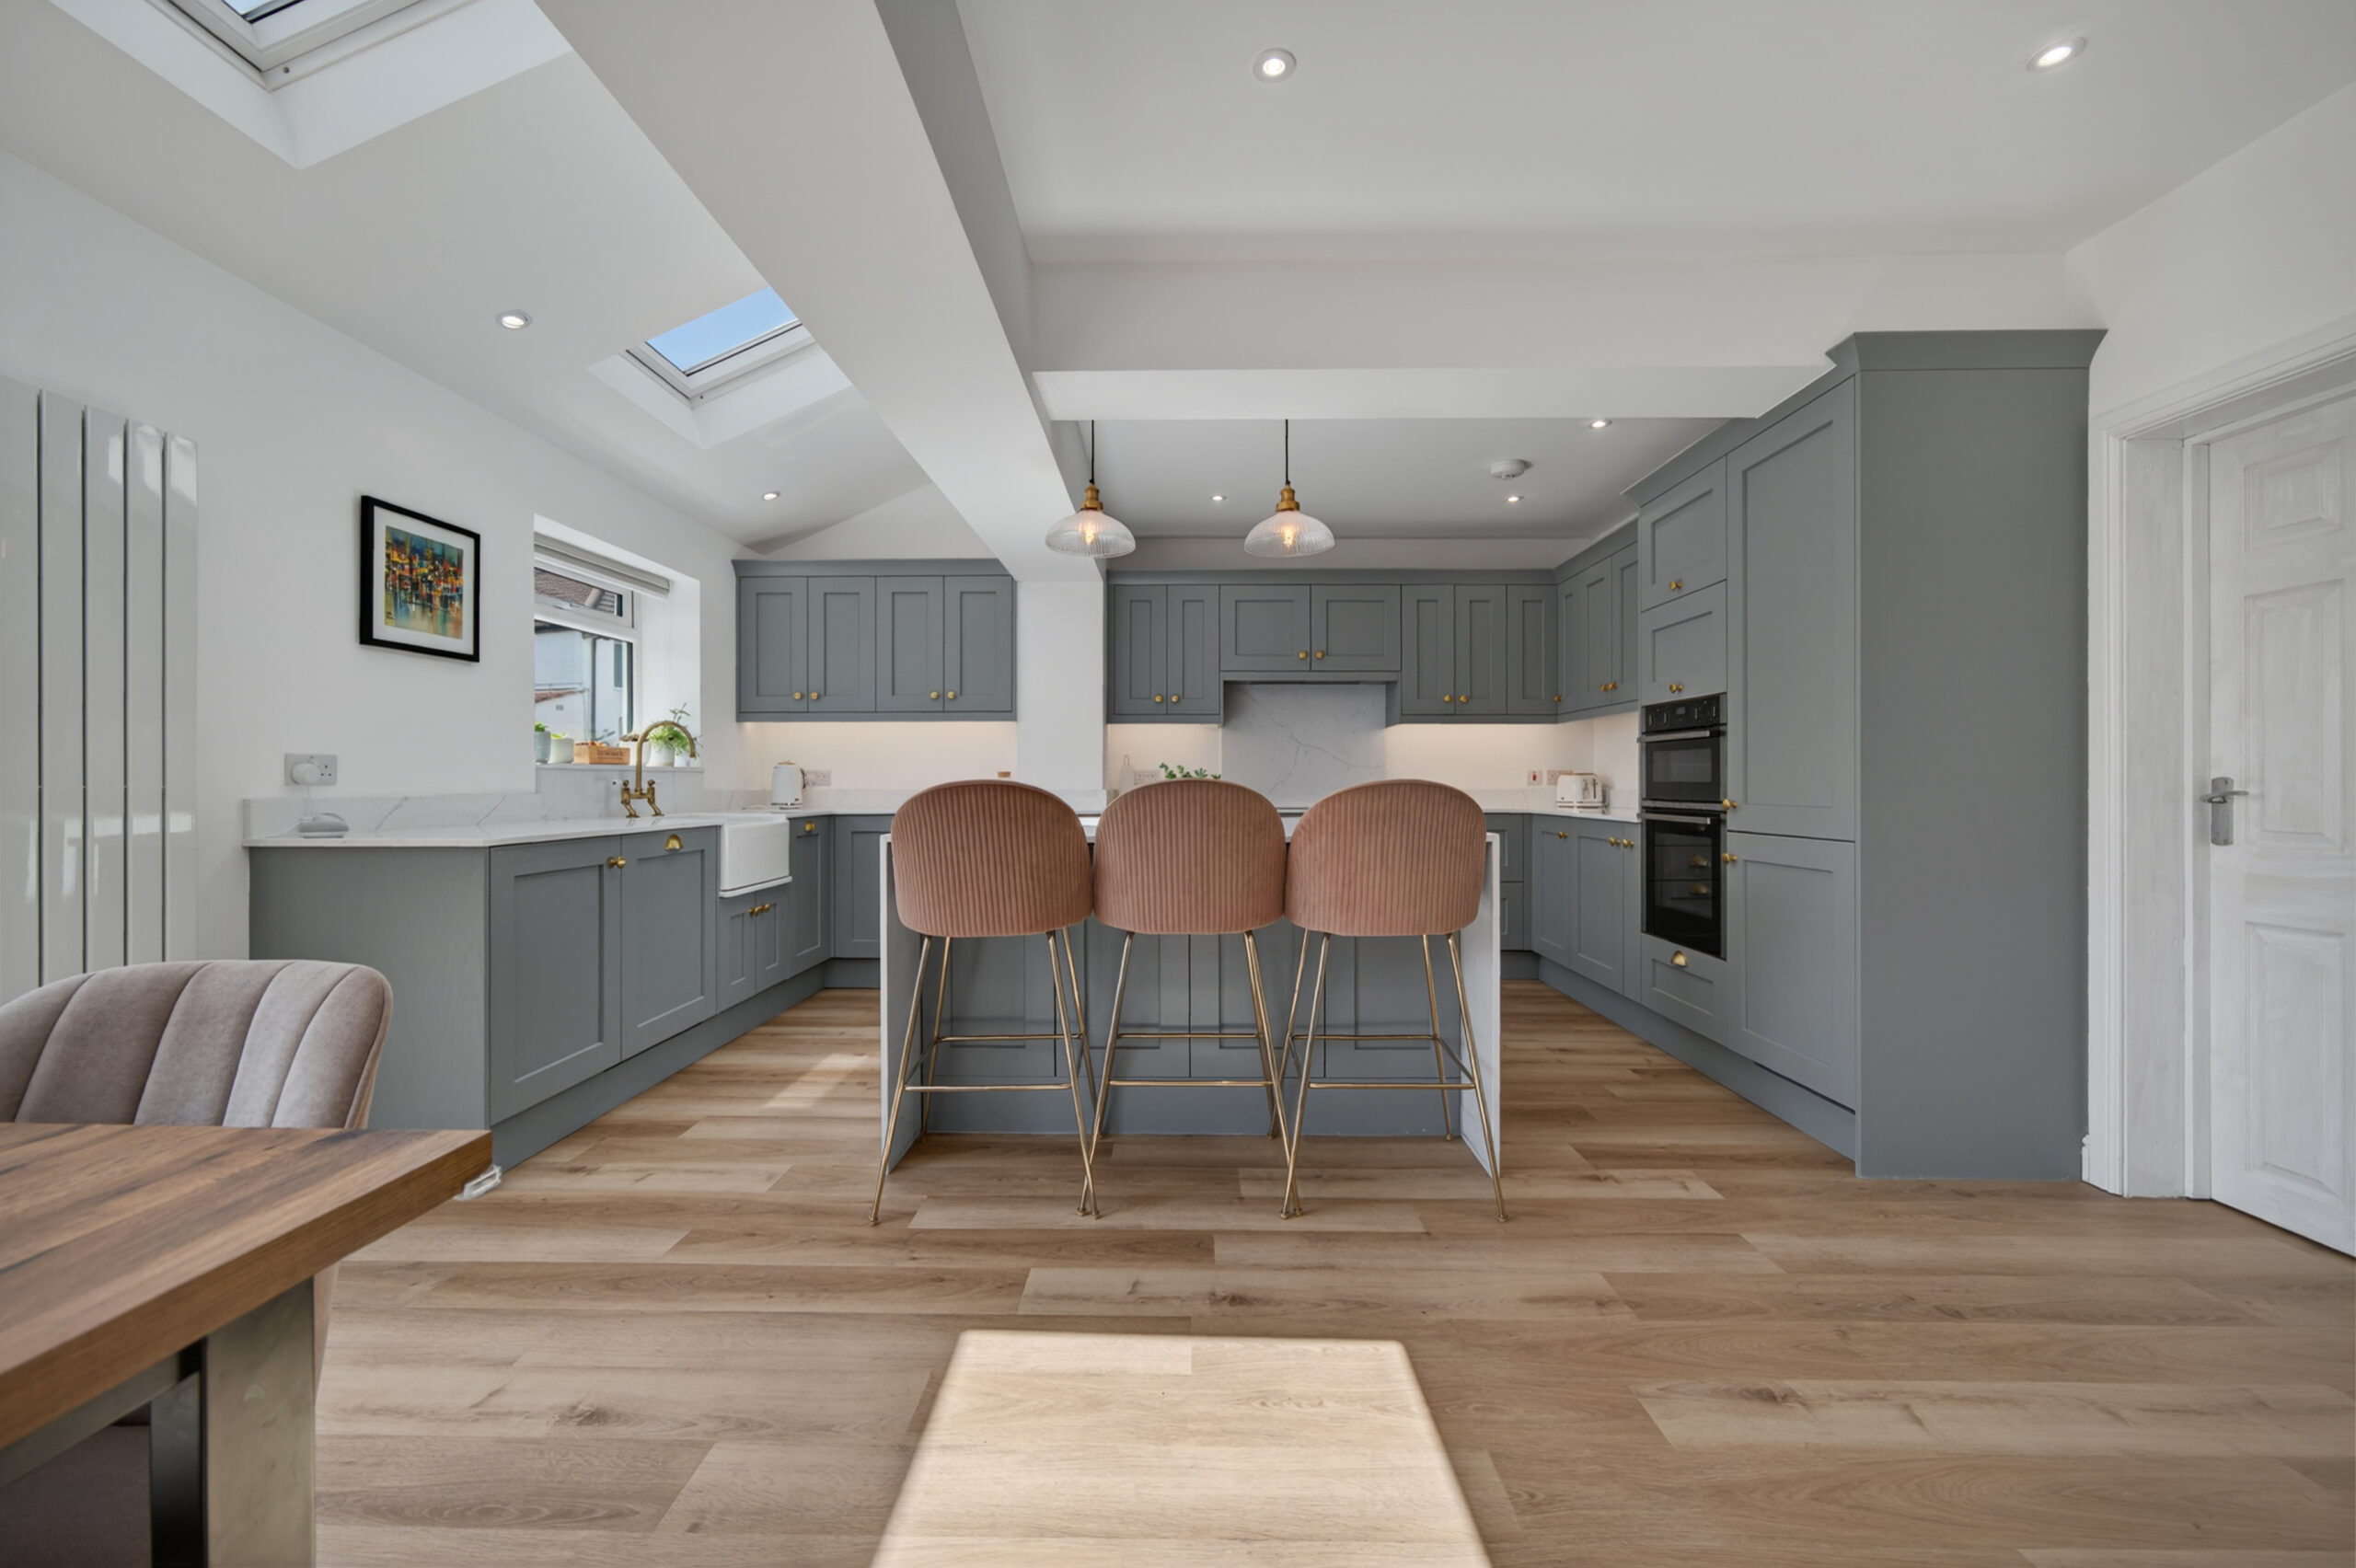
For the homeowners, designing and installing this kitchen marked the grand finale of a major home extension project. The brief called for a practical U-shaped kitchen anchored by a central island, occupying roughly half of the new footprint while leaving the remaining open-plan space completely free for dining and relaxing.
Bevelled ash shaker doors hand-painted in Farrow & Ball’s Manor House Gray set a sophisticated tone, beautifully complemented by Avalanche composite worktops and planked oak LVT flooring. While these contemporary elements establish a modern backbone, traditional touches bring timeless character to the room—including a classic Belfast sink paired with an English-style bridge-mixer tap and traditional cabinet hardware, both finished in warm antique bronze.
The undeniable centerpiece of the space is the island, featuring two striking “waterfall” quartz gables that frame the unit. Designed as a natural gathering point, it offers comfortable seating where family and friends can relax and socialize, ensuring the hosts remain part of the conversation while prepping and cooking.
Love it so much
“Having being recommended, we approached Mother Hubbard’s Cupboards for a new kitchen, and we have found them to be excellent in all areas. John Dunne was extremely helpful at the design stage and the price was very competitive too. During the installation Richard was very helpful, practical and diligent in getting the installation just right and the trade men used were very good too. Yes there were some ‘teething issues’ along the way but these were quickly overcome with minimum disruption. We are very happy with the kitchen and would recommend Mother Hubbard’s Cupboards to anyone.”
Andrew & Natalie